
Garage ADUs
Converting an attached or detached garage into a self-contained unit with a kitchenette and bathroom.
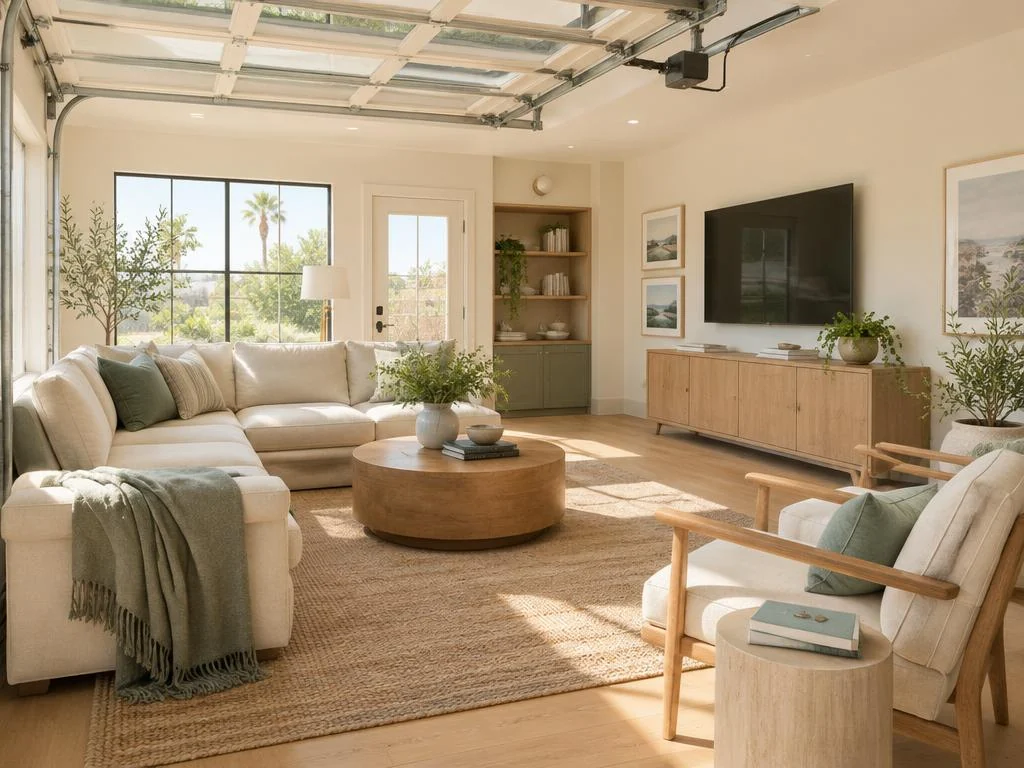
A garage conversion can add a guest suite, home office, rental unit or space for family — often using the footprint and structure you already have.
Planning a project like this? Share a few details for a free estimate.
Request a Free EstimateA garage conversion uses an existing structure, which can make it a practical alternative to building a detached unit. Whether it becomes a guest room or a permitted unit, local ADU rules determine what's allowed.
Garages typically need upgrades to feel like living space — especially attic and wall insulation and efficient heating and cooling.
If you are deciding whether to reuse the garage or build separately, compare the planning trade-offs in our garage conversion versus detached ADU guide.
Converting an attached or detached garage into a self-contained unit with a kitchenette and bathroom.
Home offices, studios, gyms or guest rooms that feel like part of the house.
Insulation, windows, flooring, lighting and heating and cooling planned for year-round use.
Plumbing, electrical capacity, egress and entry details coordinated with the design.
The first planning decision is legal, not decorative: will the converted garage be a complete dwelling, or extra space that belongs to the main house?
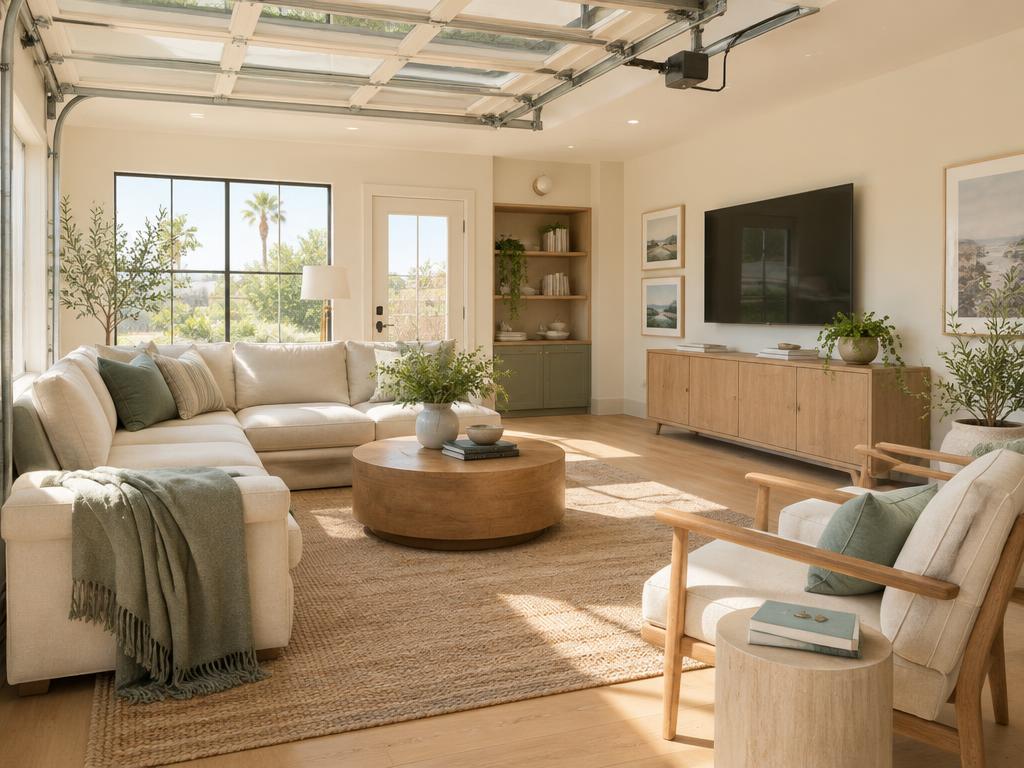
Garages were built for cars, so a few structural items are evaluated before design is finalized.
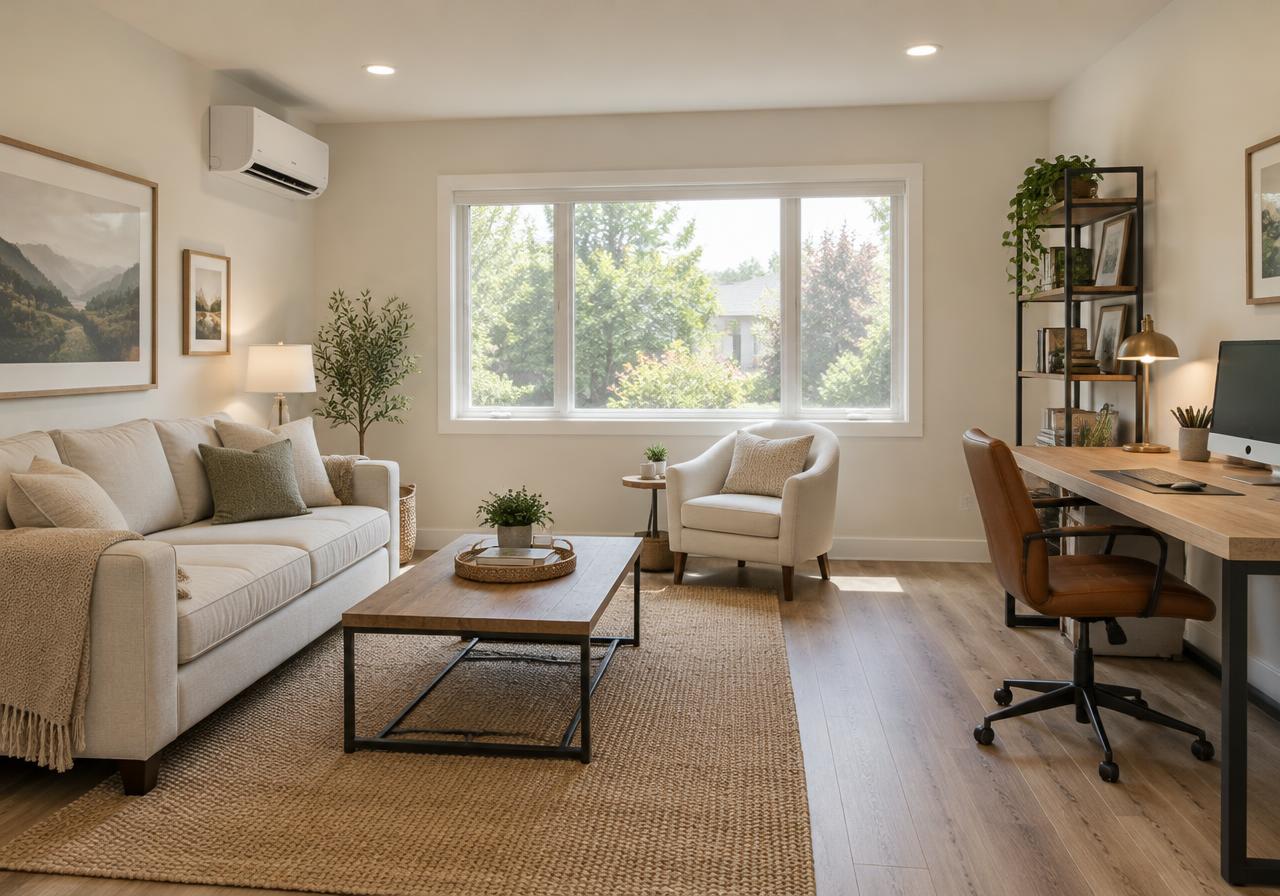
These upgrades are what turn a garage into a room you want to spend time in.
AAA All America Affordable Construction and Remodeling Inc. manages the agreed construction process, including applicable permit coordination, inspections, project management, subcontractor coordination, quality oversight, warranties and project completion. BH Signature personally reviews homeowner inquiries and introduces relevant project details to the identified licensed contracting partner, which handles construction planning and delivery.
Review the slab, framing, roof, utilities and setbacks, and confirm what your city allows.
Decide between a garage ADU and a non-dwelling room based on how the space will be used.
Prepare drawings, energy documentation and any structural details, then submit for plan review.
Infill the door opening, level the floor, run utilities, insulate and install systems, with inspections along the way.
Install flooring, drywall, paint, fixtures and lighting, then complete final inspection.
Responsibilities depend on the agreed project scope and contract. Permit approval rests with the relevant authorities; warranty coverage and terms are confirmed for your project. Completion timing depends on the work, site conditions and required approvals, not a promised date.
Garage conversion and ADU rules vary by city. Most conversions require plans and a building permit before work begins.
| Garage ADU | Non-dwelling conversion | |
|---|---|---|
| Use | Independent home, guest unit or rental | Office, gym, studio or bonus room |
| Kitchen | Required | Not included |
| Bathroom | Required | Optional |
| Rules that apply | State and local ADU standards | Local zoning and building code for the main house |
| Typical utility work | Water, sewer, electrical and possibly gas | Mostly electrical and comfort systems |
Specific requirements depend on your city, your lot and the garage's condition.
In most Southern California cities, yes. Converting a garage to habitable space typically requires plans, a building permit and inspections, whether or not it becomes an ADU.
If it is permitted as an ADU, many cities allow it to be rented. A non-dwelling conversion is part of the main house and generally can't be rented as a separate unit.
State ADU law has eased replacement-parking rules for many garage ADUs. Other conversions follow local rules, which are reviewed during planning.
Not when it's done well. Infilling the door, leveling the floor, insulating and adding windows and dedicated heating and cooling make it feel like an original room.
Considering this home improvement? Tell BH Signature what you have in mind. The licensed contractor can then discuss your property, project scope, consultation, and estimate directly with you.
Request Your Free EstimateFree estimates are provided by the licensed contractor, AAA All America Affordable Construction and Remodeling Inc..