
Showers & tubs
Walk-in showers, freestanding tubs and tub-to-shower conversions.
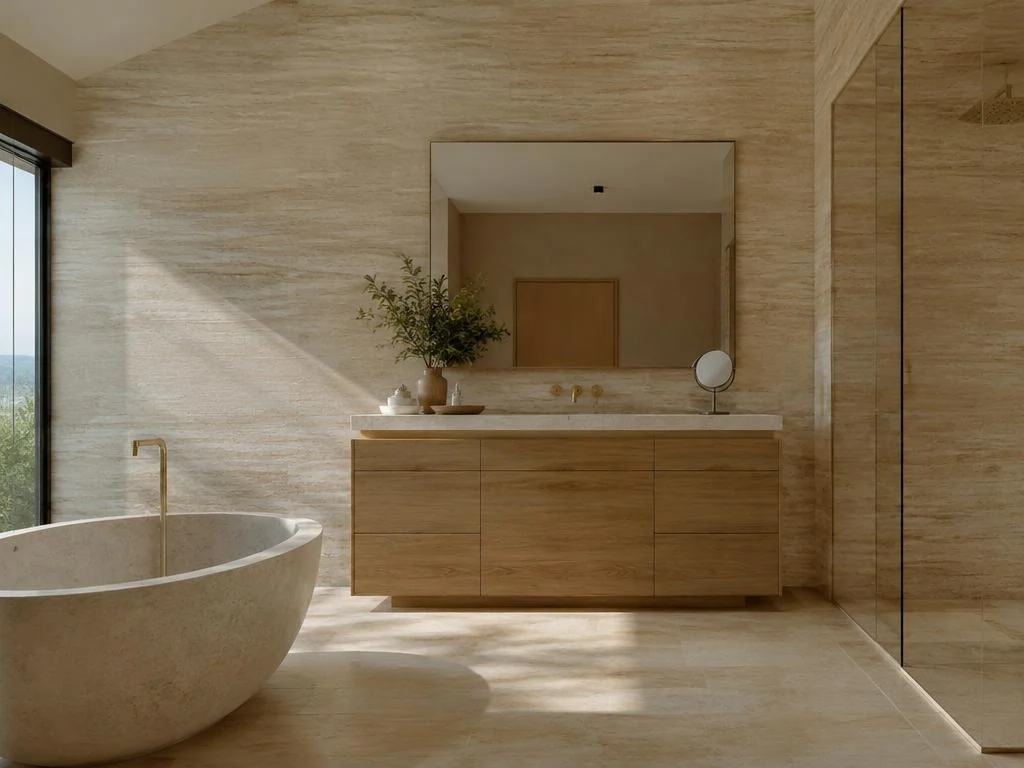
Primary suites, guest baths and powder rooms designed to feel calm, bright and easy to care for.
Planning a project like this? Share a few details for a free estimate.
Request a Free EstimateBathrooms pack plumbing, waterproofing, ventilation, lighting and storage into a small footprint, so decisions made early — like where the shower goes — shape everything else. A well-planned remodel balances how the room looks with how it holds up to daily moisture. Practical updates can focus on refreshed tile, useful storage, accessible fixtures and everyday comfort, rather than a complete transformation.
Vanities and linen storage can be designed alongside your cabinets and countertops for a coordinated look. When walls are open, it's a natural moment to consider a tankless water heater, and remodeling several bathrooms together is often part of a whole-home remodel.
Our bathroom remodeling budget guide explains what to ask about waterproofing, fixtures and concealed damage before comparing estimates.
Walk-in showers, freestanding tubs and tub-to-shower conversions.
Natural stone, porcelain and tile selected for slip resistance and easy cleaning.
Single or double vanities with storage that keeps counters clear.
Curbless entries, grab bars and comfort-height fixtures for aging in place.
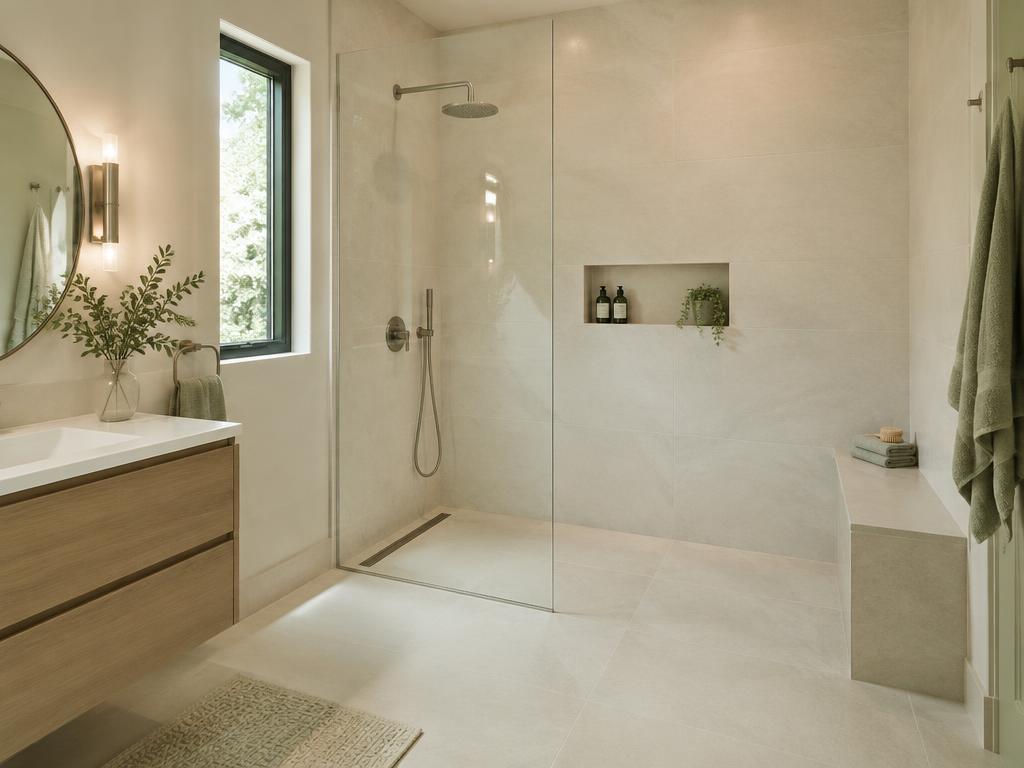
The shower or tub is usually the centerpiece — and the biggest driver of plumbing and layout decisions.
The parts you can't see after the remodel matter most for how long a bathroom lasts.
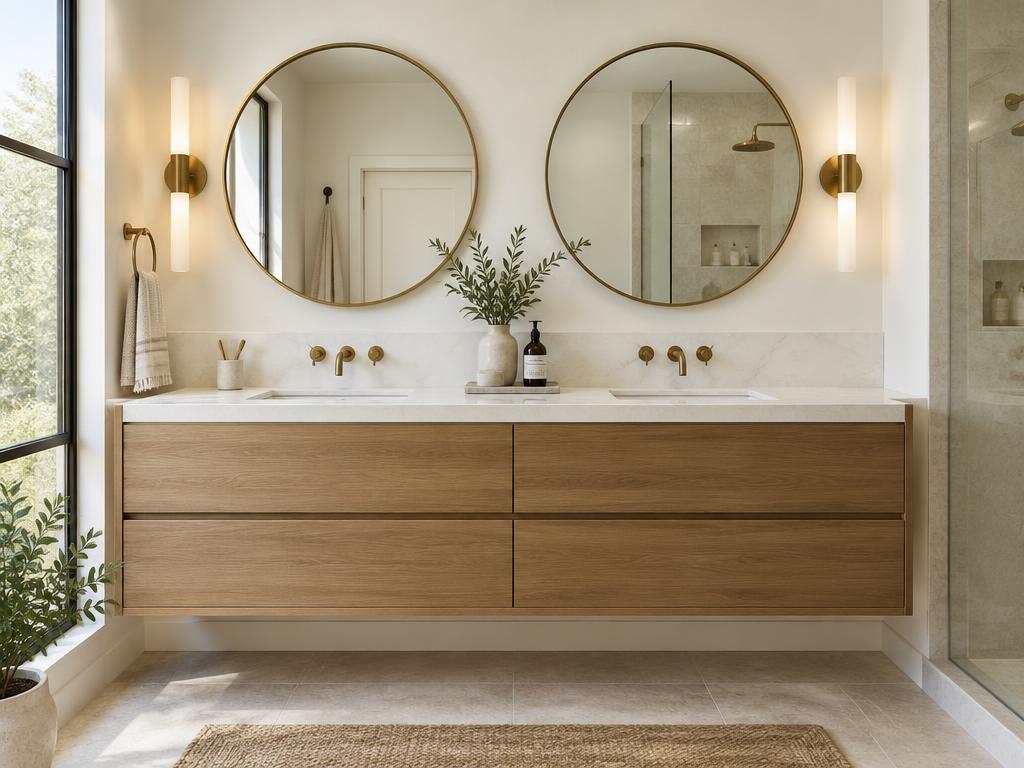
Storage and fixtures shape how the bathroom works day to day.
Planning for comfort and safety now can make a bathroom work well for years, whether for aging family members or anyone recovering from an injury.
AAA All America Affordable Construction and Remodeling Inc. manages the agreed construction process, including applicable permit coordination, inspections, project management, subcontractor coordination, quality oversight, warranties and project completion. BH Signature personally reviews homeowner inquiries and introduces relevant project details to the identified licensed contracting partner, which handles construction planning and delivery.
Discuss who uses the bathroom, what isn't working and the look you want.
Finalize layout and choose tile, vanity, fixtures, glass and lighting.
Pull permits where plumbing, electrical or layout changes require them, and order materials.
Remove finishes, repair any hidden damage, update plumbing, electrical and ventilation, and install waterproofing, with inspections as required.
Set tile, install vanity, fixtures and glass, and review the finished space.
Responsibilities depend on the agreed project scope and contract. Permit approval rests with the relevant authorities; warranty coverage and terms are confirmed for your project. Completion timing depends on the work, site conditions and required approvals, not a promised date.
| Partial update | Full remodel | |
|---|---|---|
| Typical scope | Vanity, fixtures, lighting, mirror, paint | Shower/tub, tile, waterproofing, layout, ventilation |
| Plumbing changes | Fixture swaps in the same locations | Can relocate fixtures |
| Hidden issues addressed | Limited | Subfloor, framing and water damage can be repaired |
| Permits | Often not required for like-for-like swaps | Usually required |
| Bathroom out of service | Briefly | For the duration of construction |
| Walk-in shower | Bathtub | |
|---|---|---|
| Accessibility | Easier entry, especially curbless | Step-over required |
| Space use | Flexible footprint | Fixed tub dimensions |
| Children and bathing | Less suited to bathing small children | Practical for families |
| Cleaning | Glass and tile maintenance | Tub surface and surround |
Timing depends on the scope, material availability, plumbing or layout changes, inspections and unexpected conditions. The contractor can discuss a realistic schedule after reviewing the project.
Usually, yes. The drain may need to be moved or resized, and waterproofing and floor slope are rebuilt for the new shower.
Mold is usually caused by moisture from poor ventilation or failed waterproofing. A remodel can add a properly vented exhaust fan and a new waterproofing system.
If plumbing is already open and your home often runs out of hot water, it's a good time to evaluate a tankless water heater.
Yes, often as part of a whole-home remodel. Staggering the work can keep one bathroom usable during construction.
Considering this home improvement? Tell BH Signature what you have in mind. The licensed contractor can then discuss your property, project scope, consultation, and estimate directly with you.
Request Your Free EstimateFree estimates are provided by the licensed contractor, AAA All America Affordable Construction and Remodeling Inc..