
Full second floor
A complete upper level over the existing footprint, often with several bedrooms and bathrooms.
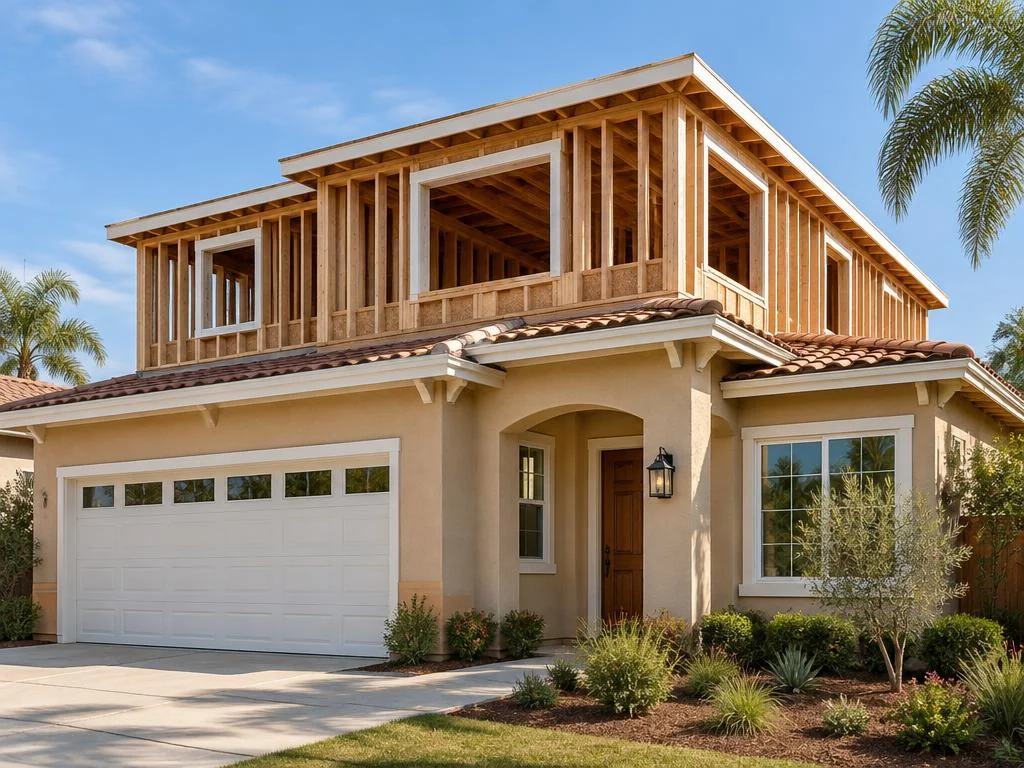
On many Southern California lots, the yard is too valuable — or too small — to give up. A second-story addition adds bedrooms, a primary suite or a family room above the home you already have.
Planning a project like this? Share a few details for a free estimate.
Request a Free EstimateA second story is one of the largest residential projects a homeowner can take on. Compared with a ground-floor room addition, it keeps the yard intact but requires more structural work and planning.
Because the roof is rebuilt, it's a natural time to choose a cool roof and insulate the new attic. Matching new walls to the old often involves exterior painting and stucco across the whole house.
A complete upper level over the existing footprint, often with several bedrooms and bathrooms.
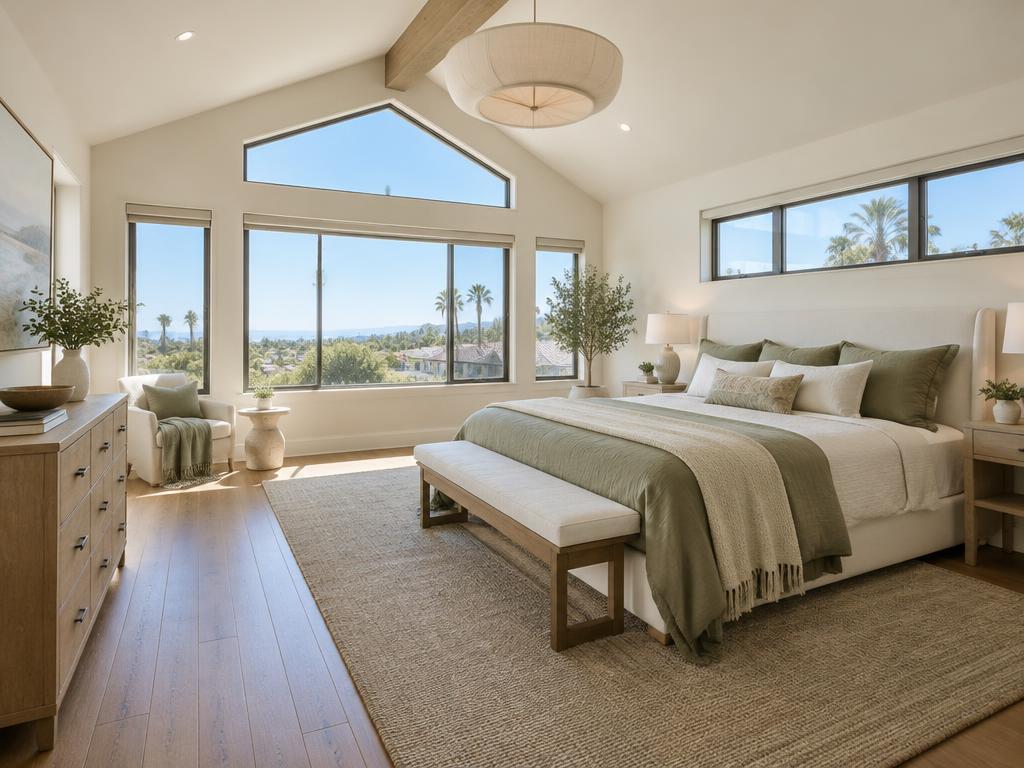
A primary suite or bonus room over one part of the house, such as the garage or a single wing.
Locating a code-compliant staircase where it fits the floor plan below with the least disruption.
New rooflines, windows and stucco designed so the upper floor looks original to the home.
Whether a house can carry a second floor depends on what's already there. Before design is finalized, the existing structure is typically reviewed by a licensed engineer.
AAA All America Affordable Construction and Remodeling Inc. manages the agreed construction process, including applicable permit coordination, inspections, project management, subcontractor coordination, quality oversight, warranties and project completion. BH Signature personally reviews homeowner inquiries and introduces relevant project details to the identified licensed contracting partner, which handles construction planning and delivery.
Review goals, the existing home and likely zoning constraints.
Architectural plans and structural calculations are prepared.
The city reviews plans; corrections are common and add time.
Framing, roof, systems and finishes, with inspections at each stage.
Responsibilities depend on the agreed project scope and contract. Permit approval rests with the relevant authorities; warranty coverage and terms are confirmed for your project. Completion timing depends on the work, site conditions and required approvals, not a promised date.
Second-story additions are major structural projects that require engineered plans, permits and inspections. Scope of work and contractor qualifications are confirmed during the estimate process.
Many can, sometimes with foundation or framing reinforcement. A structural engineer evaluates the existing home before plans are finalized.
Often for at least part of the project, since the roof is opened and major systems are disrupted. The answer depends on scope and how the work is phased.
Building up preserves yard space but usually involves more structural work. A room addition may be simpler when the lot has room to expand outward.
Sometimes. A room over the garage can work as a suite or, in some cities, an ADU; the structure and local rules decide what's possible.
Considering this home improvement? Tell BH Signature what you have in mind. The licensed contractor can then discuss your property, project scope, consultation, and estimate directly with you.
Request Your Free EstimateFree estimates are provided by the licensed contractor, AAA All America Affordable Construction and Remodeling Inc..