
Detached ADUs
Standalone backyard units for family, guests or long-term rental use.
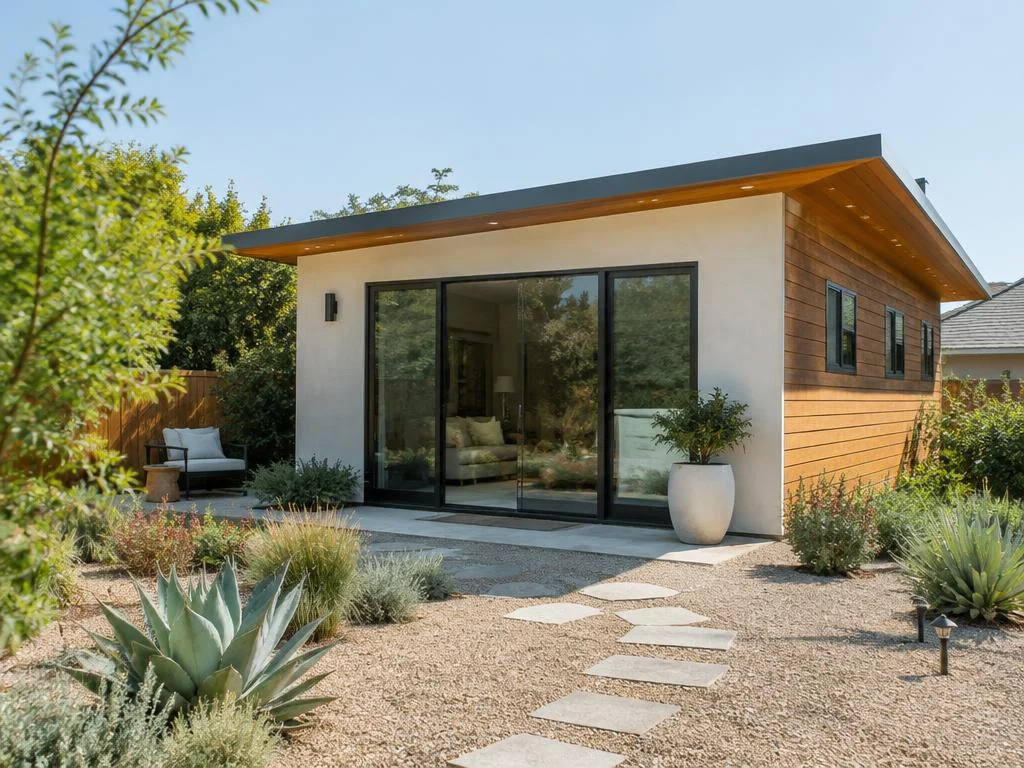
Detached ADUs, garage conversions, room additions and second stories that add living space to your property.
Planning a project like this? Share a few details for a free estimate.
Request a Free EstimateThere are two fundamentally different ways to add space: expand the home you live in, or create a separate, independent dwelling on your lot. The right choice depends on who will use the space, your lot, your budget and local rules.
Converting an existing structure through a garage conversion often reuses the foundation and walls you already have. Expanding the main house can mean a ground-floor room addition or extension, or building up with a second-story addition when yard space is limited.
Before choosing a concept, use our ADU budgeting guide to identify design, utility and site-work allowances that should be compared in writing.
Standalone backyard units for family, guests or long-term rental use.
Converting an existing garage into a comfortable, permitted living space.
Extending the home's footprint for bedrooms, offices or larger living areas.
Adding living space upward when lot size is limited.
The first decision is whether the new space becomes part of the main house or a separate, independent living unit.
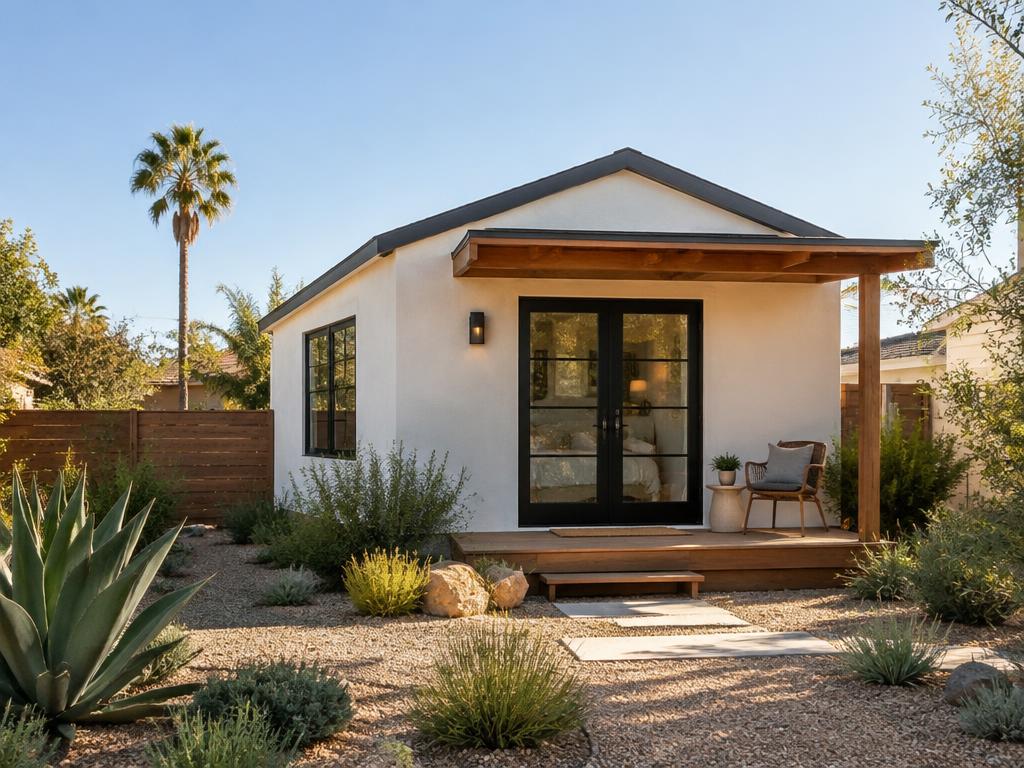
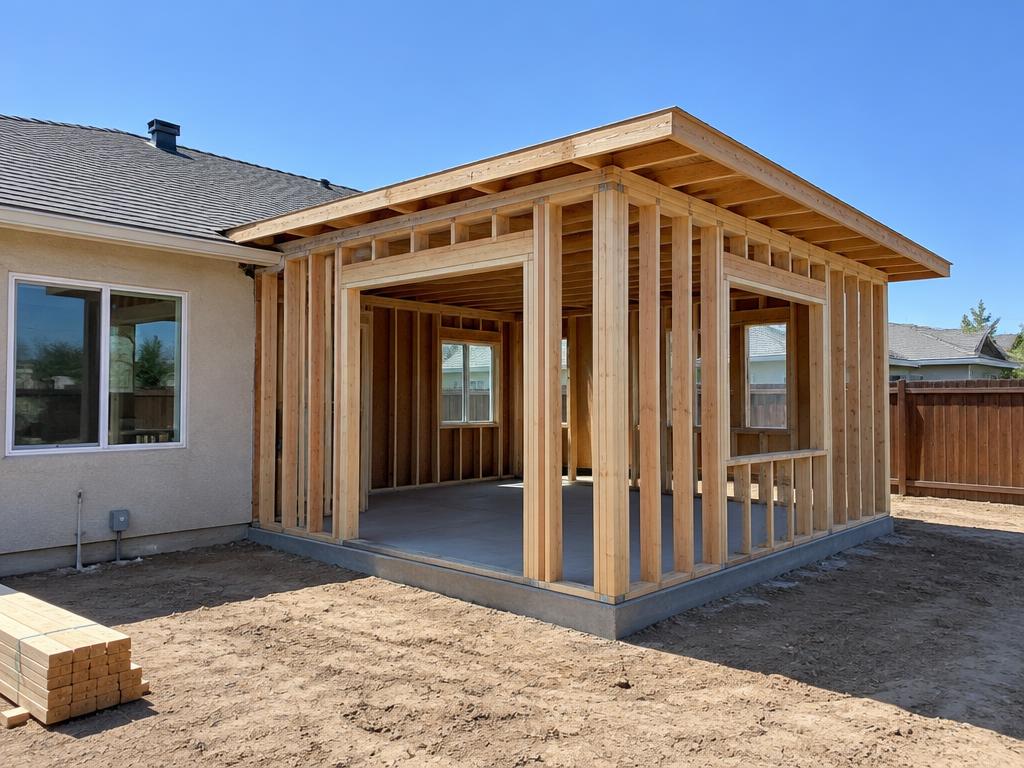
When the goal is more space in the main home, the lot usually decides whether to build out or up.
Most of the early work on an ADU or addition happens before construction begins.
AAA All America Affordable Construction and Remodeling Inc. manages the agreed construction process, including applicable permit coordination, inspections, project management, subcontractor coordination, quality oversight, warranties and project completion. BH Signature personally reviews homeowner inquiries and introduces relevant project details to the identified licensed contracting partner, which handles construction planning and delivery.
Review the lot, zoning, setbacks, utilities and goals to identify which options may work.
Develop architectural plans, structural engineering and any required energy or soils documentation.
Submit plans to your city or county and respond to plan-check comments until permits are issued.
Build the foundation and framing, with inspections at required stages.
Install plumbing, electrical, mechanical and finishes, then complete final inspection.
Responsibilities depend on the agreed project scope and contract. Permit approval rests with the relevant authorities; warranty coverage and terms are confirmed for your project. Completion timing depends on the work, site conditions and required approvals, not a promised date.
ADU and addition rules vary by city and county. Plans typically require design, engineering and permit approval before construction.
| Option | Independent living unit? | Best when | Key considerations |
|---|---|---|---|
| Detached ADU | Yes | You want privacy and have backyard space | New foundation and utility runs |
| Garage conversion | Can be | An existing garage is underused | Parking, insulation, ceiling height |
| Room addition | No | You need more space in the main home | Setbacks and lot coverage |
| Second-story addition | No | The lot has no room to expand outward | Structural capacity and longer construction |
Specific size, height and setback limits depend on your city and property.
Start by checking the property address, lot conditions, access, utilities and applicable ADU rules. Easements, hillside conditions and other restrictions can affect the design. Feasibility and approval require a property-specific review.
Costs vary with site access, unit size, foundation, utilities, materials, design and permitting. Garage conversions and detached ADUs can have substantially different costs. The contractor can prepare an estimate after reviewing the proposed project.
An ADU is a separate, independent dwelling with its own kitchen and entrance. A room addition expands the main house and shares its kitchen and entry.
It often costs less because the foundation and structure already exist, but upgrades for insulation, windows, utilities and code compliance can be significant. Costs depend on the garage's condition.
Allowed size depends on the ADU type, the property and current state and local requirements. A property-specific feasibility review is needed to confirm limits and the approval process.
Most ADUs and additions require drawn plans and structural engineering for permit submittal. The contractor can explain how design and engineering are coordinated.
Timelines vary widely by city, design complexity and plan-check rounds. The design and permit phase is often a substantial part of the overall schedule.
Considering this home improvement? Tell BH Signature what you have in mind. The licensed contractor can then discuss your property, project scope, consultation, and estimate directly with you.
Request Your Free EstimateFree estimates are provided by the licensed contractor, AAA All America Affordable Construction and Remodeling Inc..