
Open pergolas
Wood or aluminum beams offering filtered shade and a natural frame for vines.
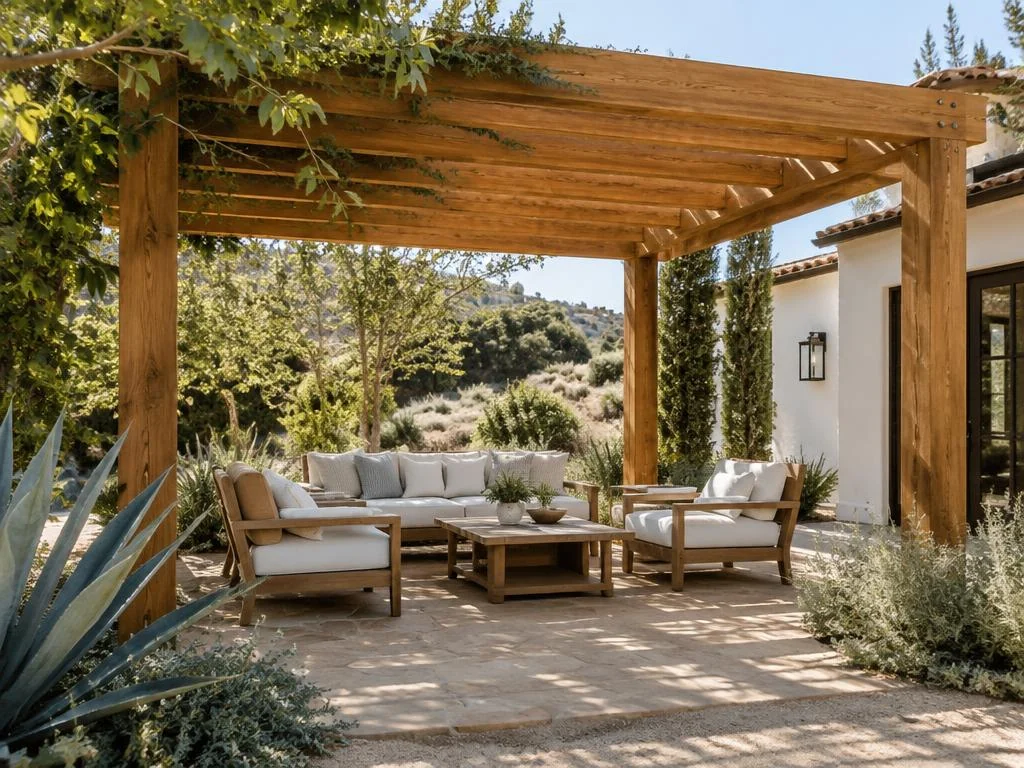
A well-designed pergola or patio cover creates comfortable shade, defines an outdoor room and helps you enjoy the yard through warm Southern California summers.
Planning a project like this? Share a few details for a free estimate.
Request a Free EstimatePatio covers and pergolas define an outdoor room and make sun-exposed patios comfortable. They often sit over a paver patio or shade an outdoor kitchen.
Attached covers tie into the house, so they're planned with the existing roof in mind — coordinate with any roofing work if a reroof is coming up.
Wood or aluminum beams offering filtered shade and a natural frame for vines.
Roofed covers that provide full shade and protection from light rain.
Structures tied into the house or set elsewhere in the yard.
Integrated lighting and ceiling fans for evening comfort.
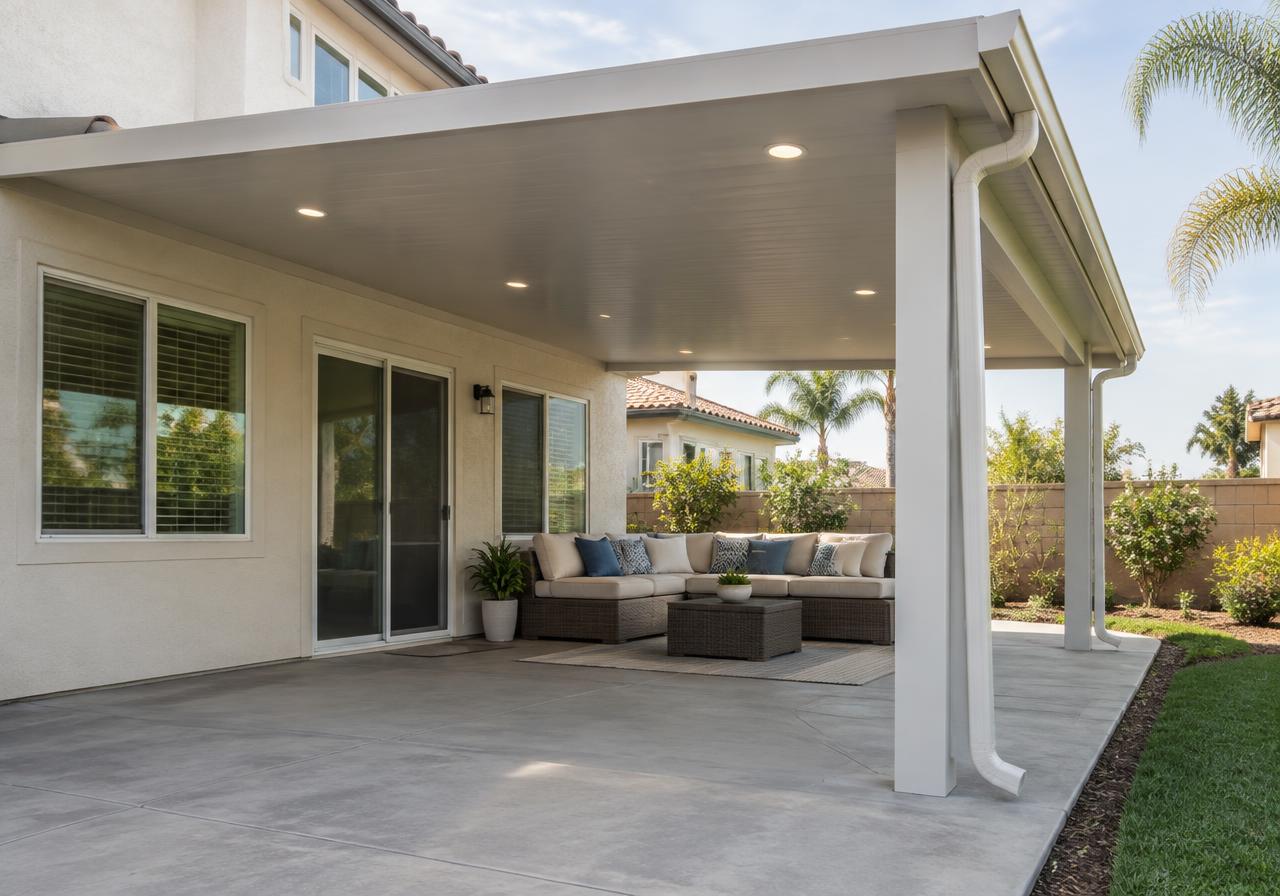
Where the structure connects — or doesn't — changes engineering, drainage and how it relates to your roof.
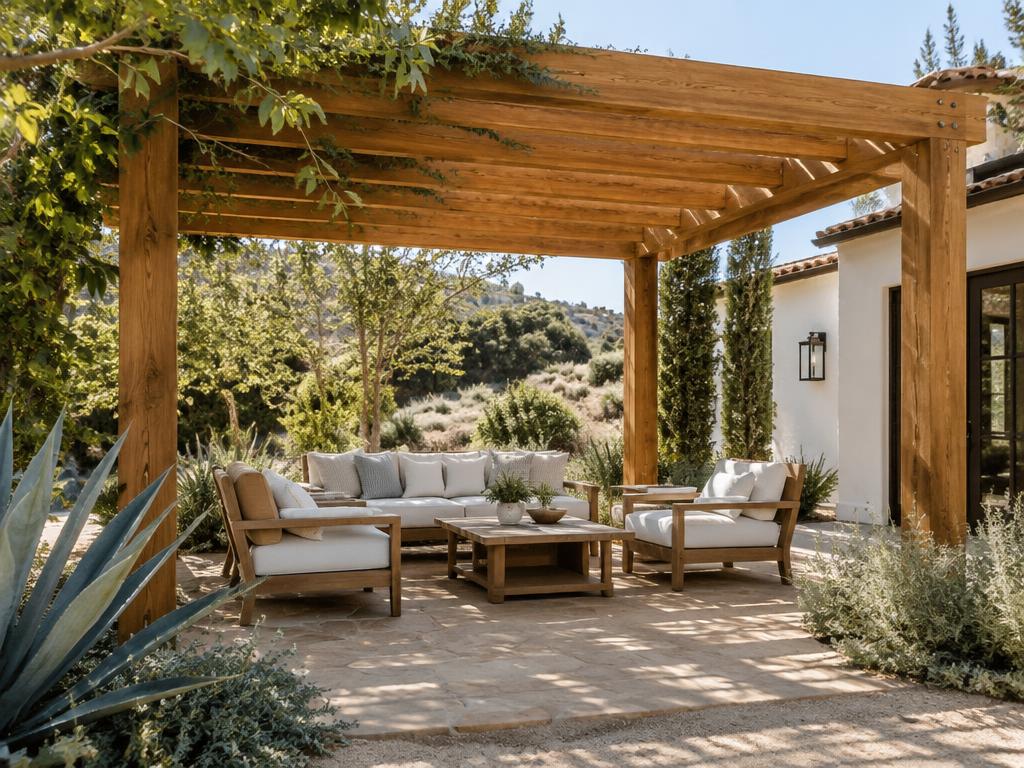
Each material balances appearance, maintenance and durability in sun and heat.
A patio cover is a structure, so it's designed for more than looks.
AAA All America Affordable Construction and Remodeling Inc. manages the agreed construction process, including applicable permit coordination, inspections, project management, subcontractor coordination, quality oversight, warranties and project completion. BH Signature personally reviews homeowner inquiries and introduces relevant project details to the identified licensed contracting partner, which handles construction planning and delivery.
Decide what you'll shade, attached or freestanding, and the look you want.
Size posts, footings, beams and connections for spans, wind and seismic loads.
Submit plans where required and obtain HOA approval if applicable.
Pour footings, set posts and build the frame and roof.
Install gutters, lighting and fans, then finish and inspect.
Responsibilities depend on the agreed project scope and contract. Permit approval rests with the relevant authorities; warranty coverage and terms are confirmed for your project. Completion timing depends on the work, site conditions and required approvals, not a promised date.
| Type | Shade | Rain protection | Maintenance |
|---|---|---|---|
| Open wood pergola | Filtered | None | Periodic sealing |
| Solid aluminum cover | Full | Yes, with gutters | Low |
| Louvered system | Adjustable | Yes, when closed | Low to moderate |
| Steel pergola | Filtered or full | Depends on roof | Coating upkeep |
Often yes, particularly for attached or larger structures. Requirements vary by city and HOA, and are confirmed during planning.
Attached covers extend living space directly off the house. Freestanding pergolas offer flexible placement and avoid tying into your roof.
It connects at the wall or eave, so the roof's condition and drainage are reviewed. If a reroof is planned, coordinating the timing helps.
Aluminum and vinyl generally need the least upkeep. Wood offers warmth but needs periodic sealing or staining.
Considering this home improvement? Tell BH Signature what you have in mind. The licensed contractor can then discuss your property, project scope, consultation, and estimate directly with you.
Request Your Free EstimateFree estimates are provided by the licensed contractor, AAA All America Affordable Construction and Remodeling Inc..