
Patios & pavers
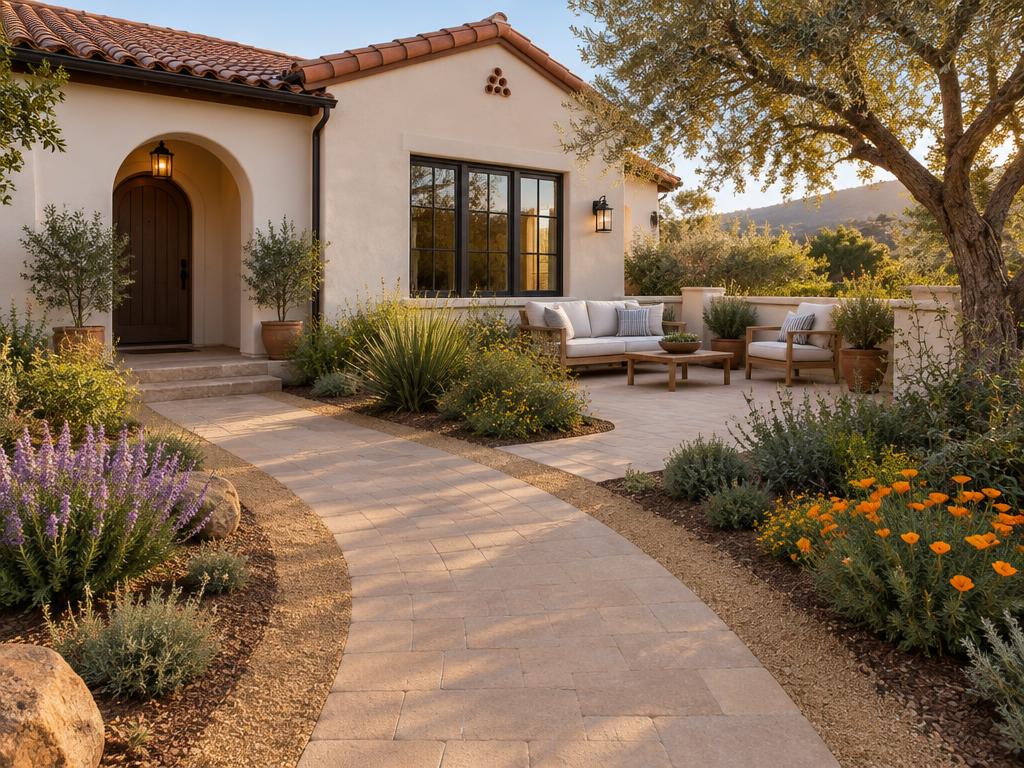
Natural stone, concrete and paver patios, walkways and driveways.
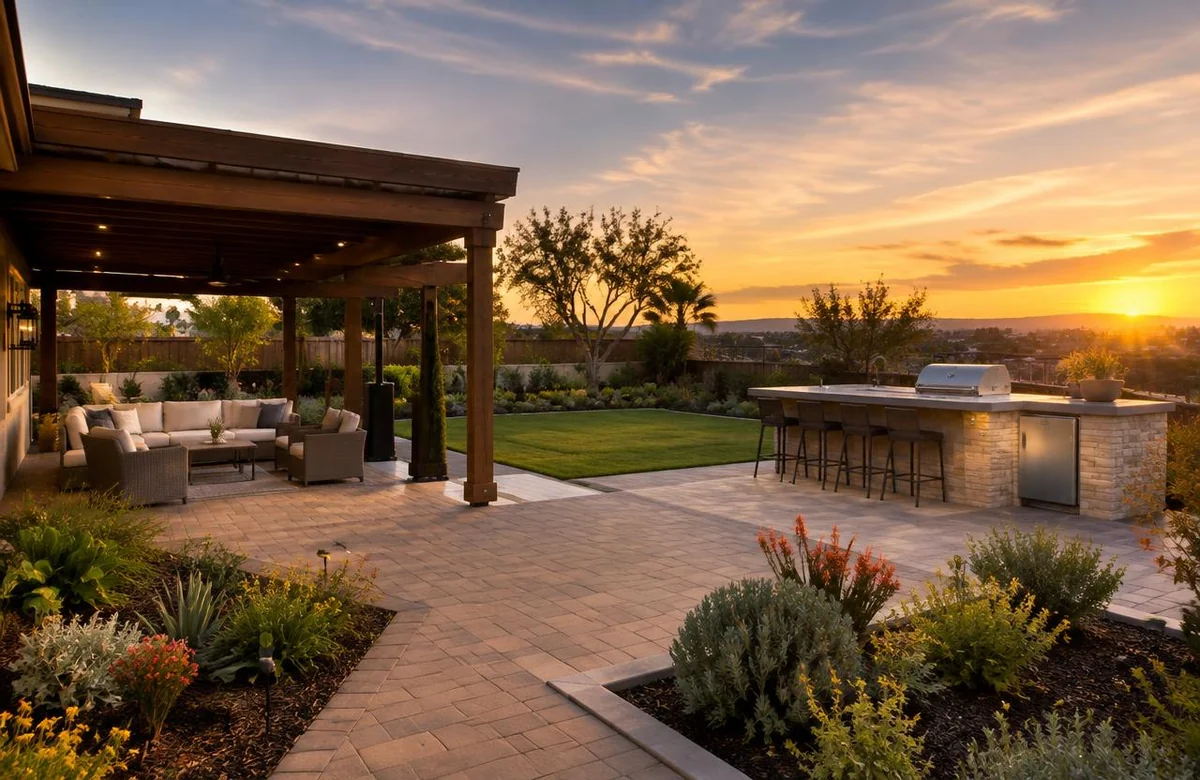
Backyards, patios and gardens designed for Southern California's indoor-outdoor way of life.
Planning a project like this? Share a few details for a free estimate.
Request a Free EstimateSouthern California backyards can function as true outdoor rooms for much of the year. A focused patio, shade or planting update can improve everyday use without a complete backyard renovation. For larger projects, plan the whole yard first — how you'll cook, dine, relax and play — then discuss priorities and sequencing with the contractor.
Many projects begin with structure: pavers and hardscaping for patios and paths, then shade from patio covers and pergolas. For entertaining, an outdoor kitchen brings cooking outside, while drought-tolerant landscaping and artificial grass keep the yard green with less water.
Natural stone, concrete and paver patios, walkways and driveways.
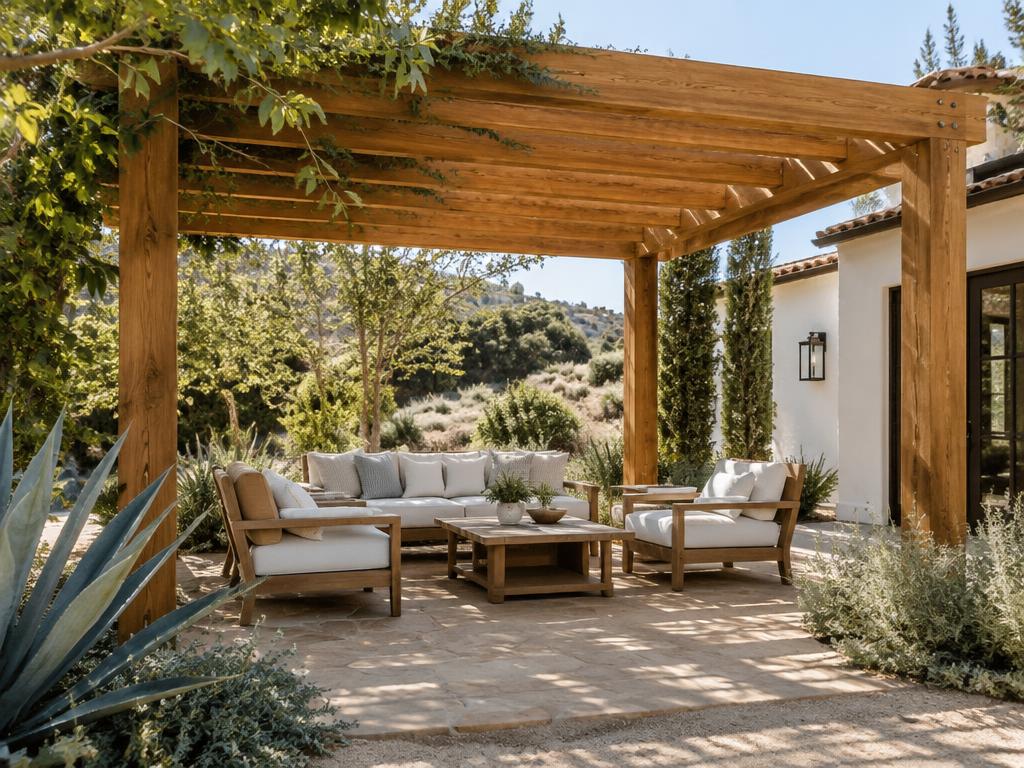
Shade structures that extend usable outdoor living space.
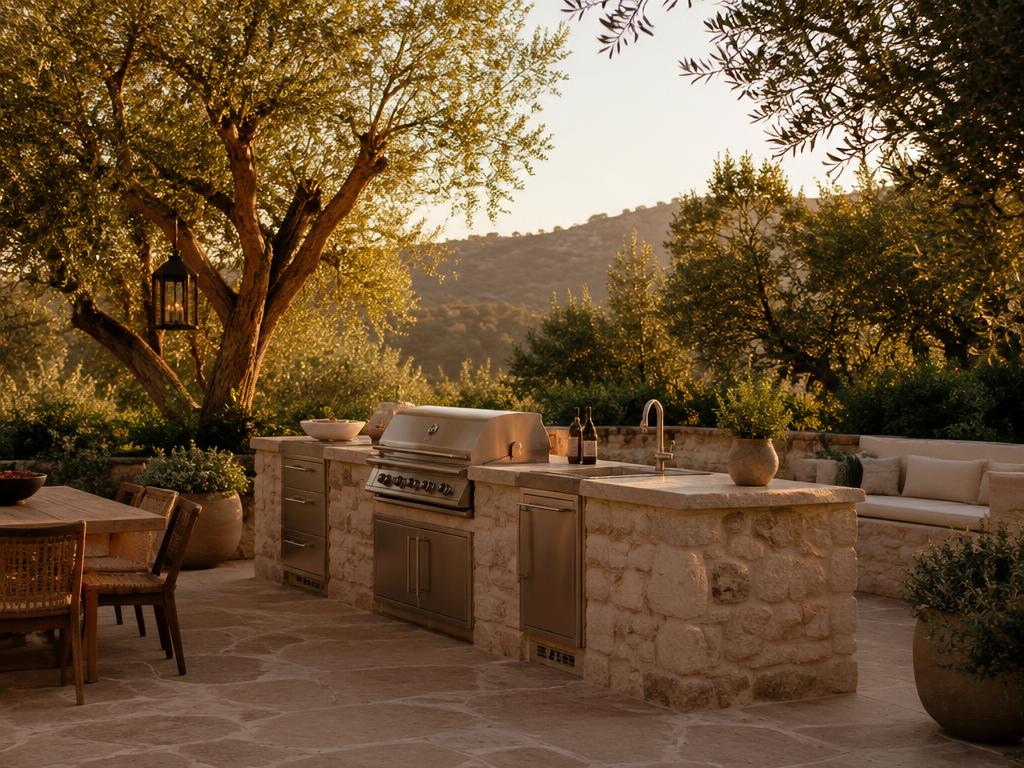
Built-in grills, counters and gathering areas for entertaining.
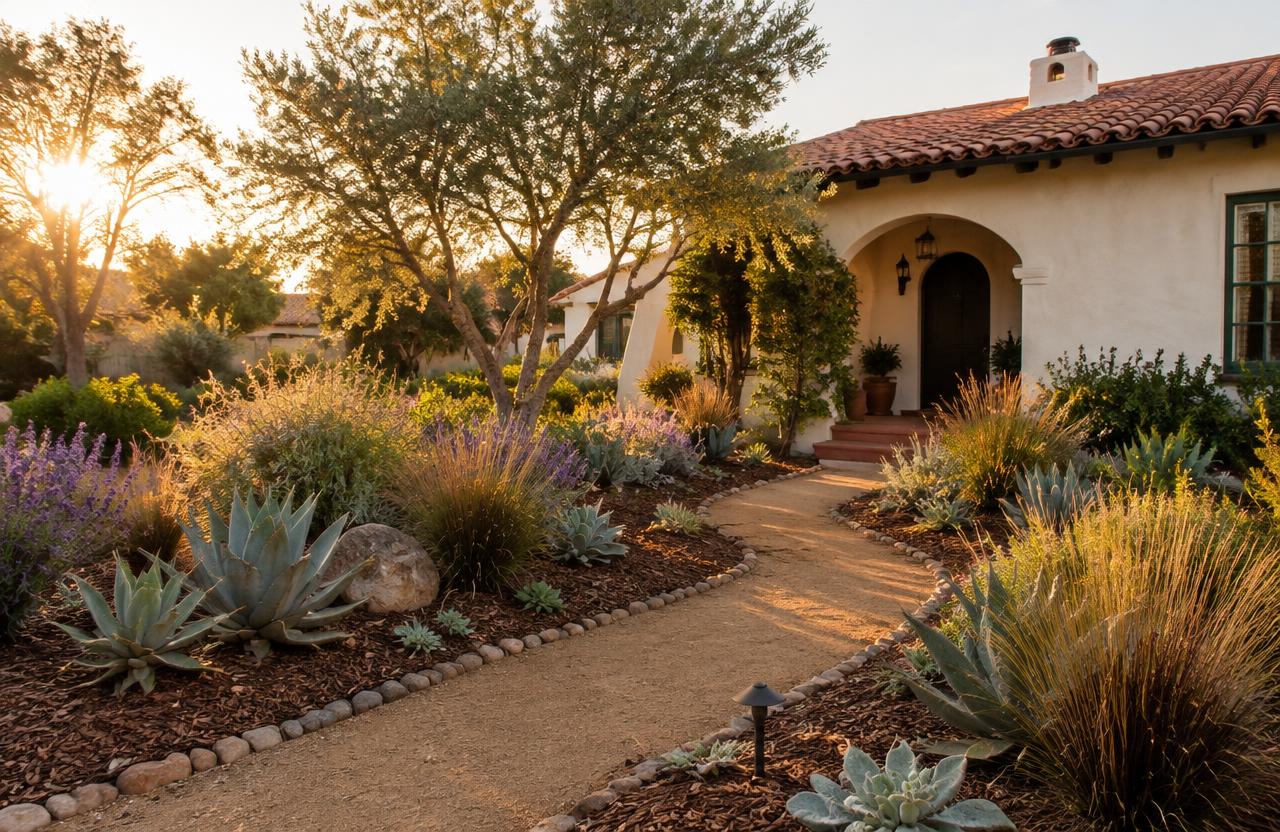
Drought-tolerant planting, lighting and water-saving irrigation.
Start by deciding how you want to use the yard — dining, lounging, cooking, play, gardening — and where each activity fits best.
AAA All America Affordable Construction and Remodeling Inc. manages the agreed construction process, including applicable permit coordination, inspections, project management, subcontractor coordination, quality oversight, warranties and project completion. BH Signature personally reviews homeowner inquiries and introduces relevant project details to the identified licensed contracting partner, which handles construction planning and delivery.
Walk the yard, note sun, slopes, drainage and utilities, and discuss how you want to use the space.
Develop a layout and choose surfaces, structures, kitchen components and plants.
Pull permits for structures, gas, electrical or walls where your city requires them.
Grading and drainage, utilities, hardscape, structures, then planting, irrigation and lighting.
Responsibilities depend on the agreed project scope and contract. Permit approval rests with the relevant authorities; warranty coverage and terms are confirmed for your project. Completion timing depends on the work, site conditions and required approvals, not a promised date.
| Surface | Look | Repairability | Considerations |
|---|---|---|---|
| Concrete pavers | Many shapes and colors | Individual units can be lifted and reset | Joints need occasional sand top-up |
| Poured concrete | Smooth, broom or stamped finishes | Cracks are harder to hide | Control joints help manage cracking |
| Natural stone | Unique, high-end | Pieces can be replaced | Higher material cost; varies by stone |
| Decomposed granite | Natural, informal | Easy to top up | Can track indoors; best for paths |
| Solid patio cover | Open pergola | |
|---|---|---|
| Shade | Full | Partial, filtered |
| Rain protection | Yes | No, unless covered or louvered |
| Light into the house | Can reduce it | Retains more daylight |
| Typical use | Outdoor living and dining rooms | Gardens, lounges, kitchens |
Drainage, grading and underground utilities come first, followed by hardscape and structures. Planting and finishing details come last.
Many cities require permits for patio covers and pergolas, particularly attached structures or those with electrical. Your city's rules confirm what applies.
Yes. A full design upfront lets you build in stages without redoing earlier work.
It depends on how the area will be used. Turf suits play and pets; planting offers habitat, less surface heat and lower water use once established. Many yards use both.
Considering this home improvement? Tell BH Signature what you have in mind. The licensed contractor can then discuss your property, project scope, consultation, and estimate directly with you.
Request Your Free EstimateFree estimates are provided by the licensed contractor, AAA All America Affordable Construction and Remodeling Inc..