
Open & updated layouts
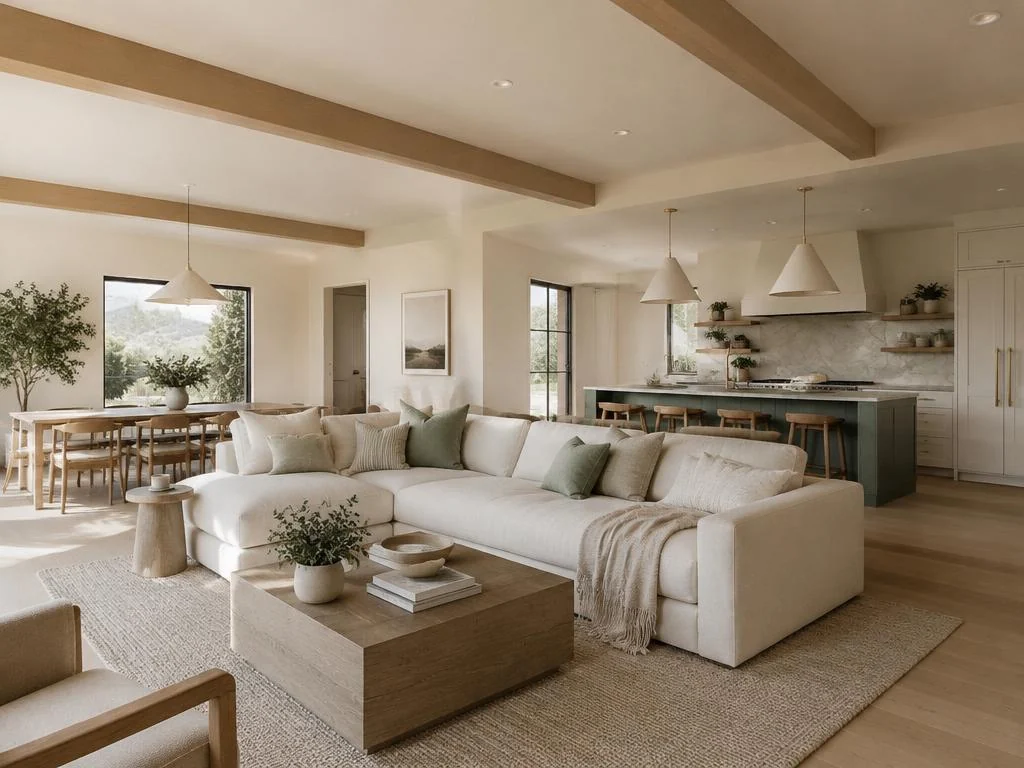
Reworking walls and flow so living, dining and kitchen spaces connect naturally.
When several rooms need attention, planning them together creates a home that feels consistent from front door to back yard — and can make the work more efficient.
Planning a project like this? Share a few details for a free estimate.
Request a Free EstimateA whole-home remodel coordinates many rooms under one plan. It usually includes a kitchen remodel and one or more bathroom remodels, with flooring, lighting and paint tying them together.
Because walls and ceilings are often opened, it's an efficient time to add insulation and replace windows and patio doors.
Before combining work across rooms, use our Los Angeles remodel permits guide to identify jurisdiction, drawings and permit responsibilities to discuss with the contractor.
Reworking walls and flow so living, dining and kitchen spaces connect naturally.
Coordinated finishes, fixtures and cabinetry across every room.
Continuous flooring, paint, trim and lighting for a cohesive look.
Updating electrical, plumbing, insulation and HVAC while walls are open.
Large renovations follow a sequence so each trade works in the right order and nothing finished gets torn out again.
Where you'll live during the work affects the schedule as much as the scope does.
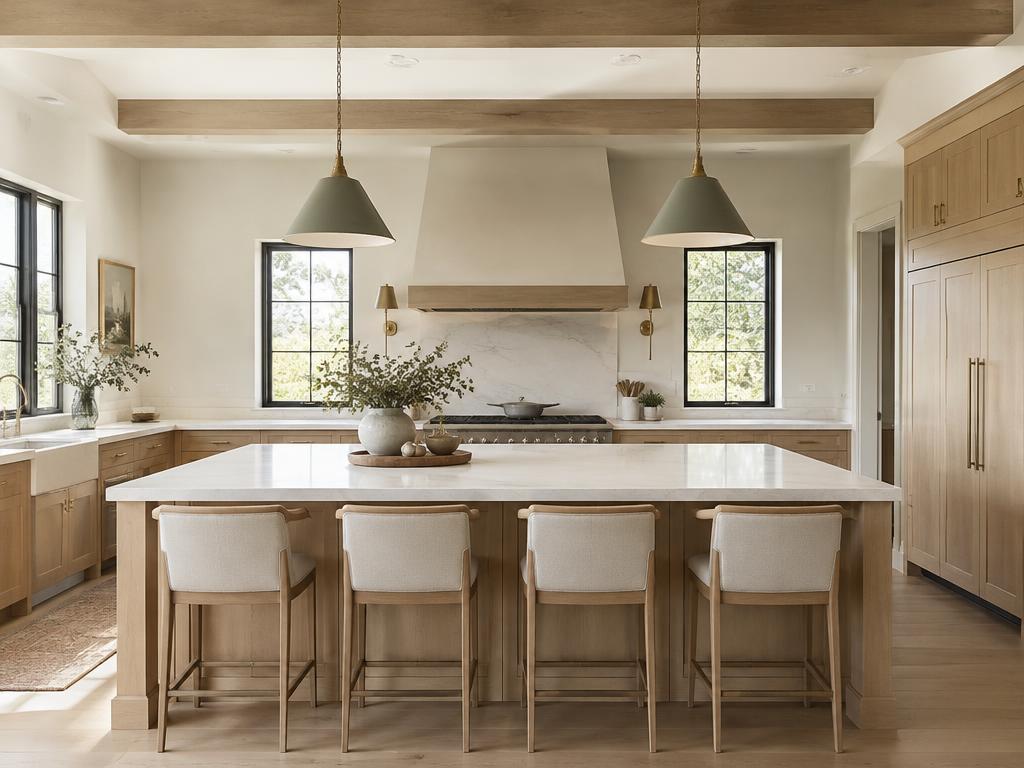
Doing a kitchen remodel and bathroom remodels together lets cabinetry, tile, fixtures and lighting share one design language.
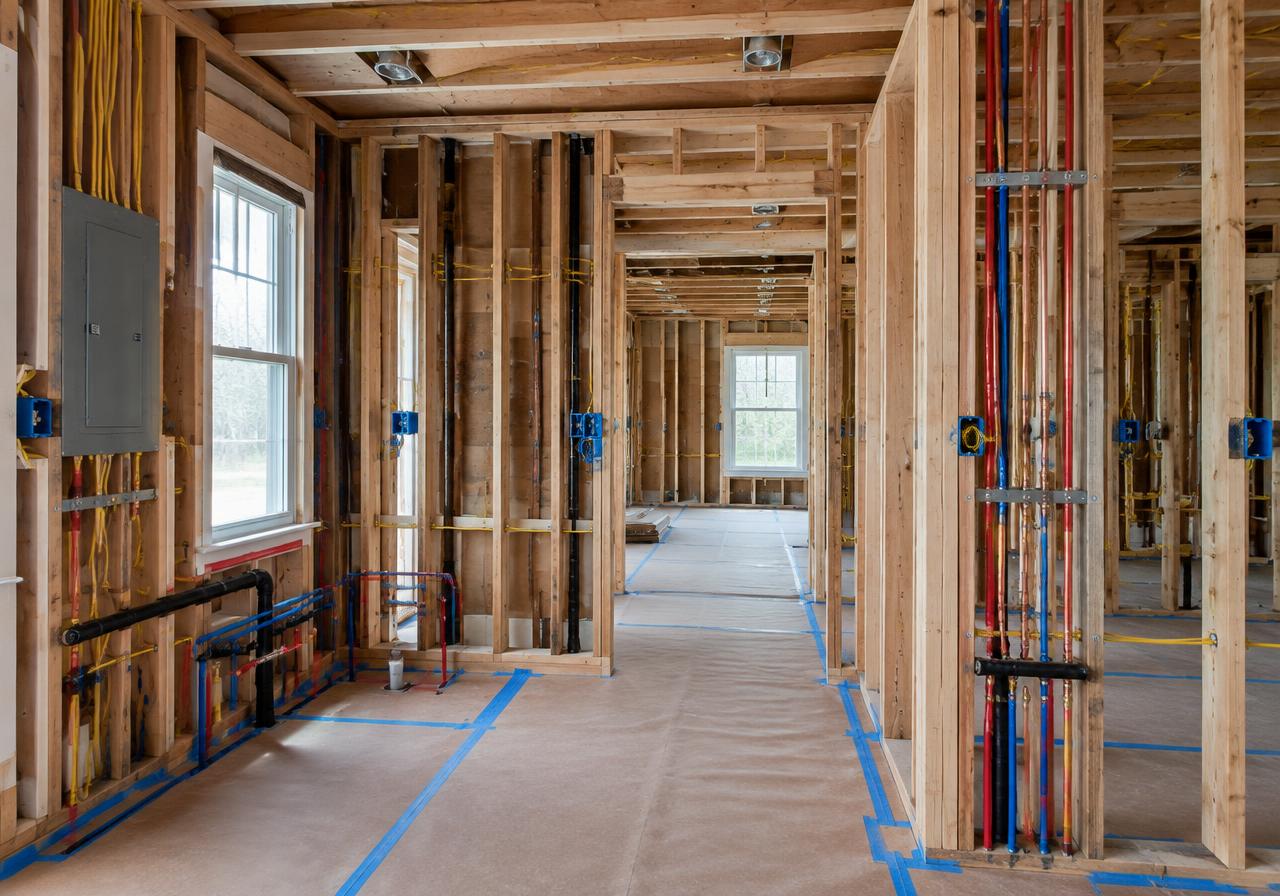
Open walls are the best time to update aging systems that are otherwise hidden.
AAA All America Affordable Construction and Remodeling Inc. manages the agreed construction process, including applicable permit coordination, inspections, project management, subcontractor coordination, quality oversight, warranties and project completion. BH Signature personally reviews homeowner inquiries and introduces relevant project details to the identified licensed contracting partner, which handles construction planning and delivery.
Walk the home, list goals by room and identify structural or system concerns.
Develop the plan and selections, and shape the scope to your budget before pricing is finalized.
Submit plans, then sequence trades and decide on living arrangements.
Demolition, structure, rough-in systems and inspections, then insulation and drywall.
Install finishes, complete final inspections and review every room together.
Responsibilities depend on the agreed project scope and contract. Permit approval rests with the relevant authorities; warranty coverage and terms are confirmed for your project. Completion timing depends on the work, site conditions and required approvals, not a promised date.
Whole-home projects are planned in phases. A walkthrough helps define scope, priorities and permit needs before any pricing is discussed.
| All at once | In phases | |
|---|---|---|
| Disruption | One concentrated period, often living elsewhere | Spread over a longer time |
| Overall schedule | Usually shorter | Usually longer |
| Design consistency | Easiest to coordinate | Needs a full plan up front |
| Budgeting | Larger single commitment | Spread across phases |
| Repeated setup and permits | Fewer | May repeat for each phase |
Start with priorities and a realistic range for each room, and keep a contingency for conditions found behind walls, especially in older homes. Pricing is only provided after a walkthrough and defined scope.
Sometimes. It depends on how many kitchens, bathrooms and systems are affected at once. Phased work can make staying possible, but it usually extends the schedule.
Not necessarily. A qualified professional should assess the condition, capacity and applicable requirements. When upgrades are needed, coordinating them while walls are open can help avoid reopening finished surfaces.
Yes. Planning the full design first lets each phase fit together, even if work happens over several years.
Considering this home improvement? Tell BH Signature what you have in mind. The licensed contractor can then discuss your property, project scope, consultation, and estimate directly with you.
Request Your Free EstimateFree estimates are provided by the licensed contractor, AAA All America Affordable Construction and Remodeling Inc..