
Layout & flow
Work zones, islands and walkways planned for cooking, gathering and storage.
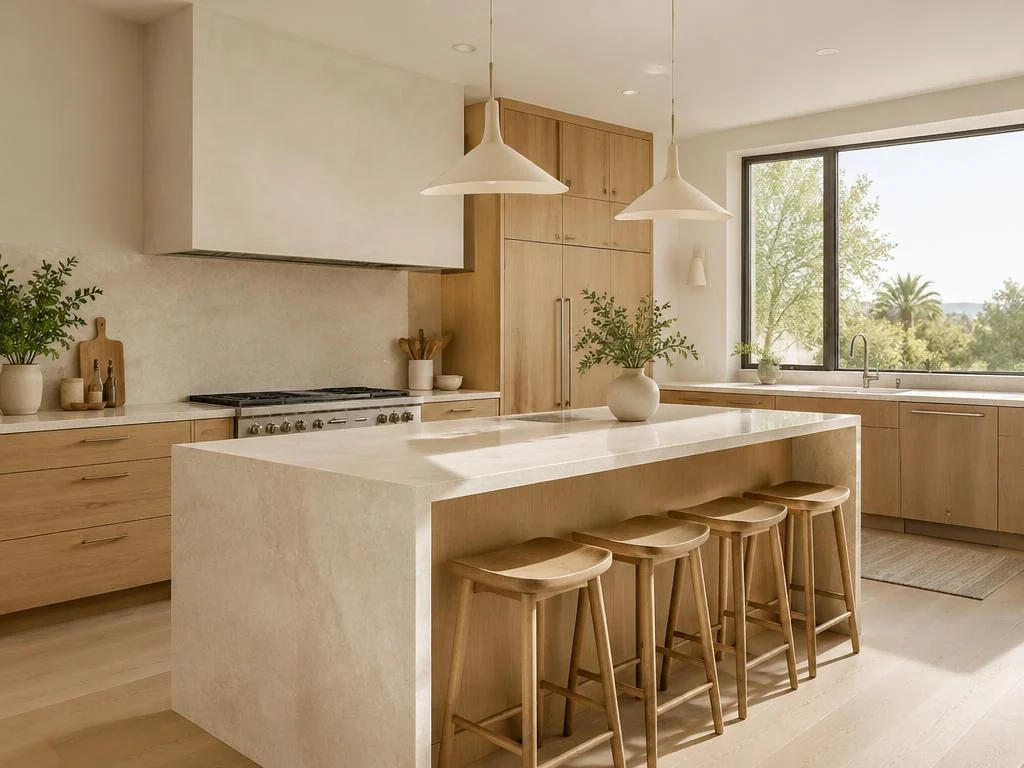
From refreshed finishes to fully reconfigured layouts, a kitchen remodel starts with how you actually use the space every day.
Planning a project like this? Share a few details for a free estimate.
Request a Free EstimateA kitchen remodel can be as focused as new surfaces or as complete as a reconfigured floor plan. The best results start with how your household actually cooks, stores food and gathers — then the layout, storage and finishes follow. Materials, cabinet choices and moving plumbing or walls can affect pricing; the contractor can discuss a scope that reflects your priorities.
Many homeowners start with custom cabinetry and countertops, since they define both storage and style. If the kitchen is one part of a larger update, planning it alongside other rooms as a whole-home remodel keeps finishes consistent, and swapping an aging water heater for a tankless unit is easier while plumbing is accessible.
To compare proposals, start with the scope and allowance questions in our kitchen remodeling budget guide.
Work zones, islands and walkways planned for cooking, gathering and storage.
Cabinetry, natural stone, quartz and other surfaces selected for durability and warmth.
Layered task, ambient and accent lighting, plus updated outlets and circuits as needed.
Sink, fixture and appliance placement coordinated with your plumbing and ventilation.
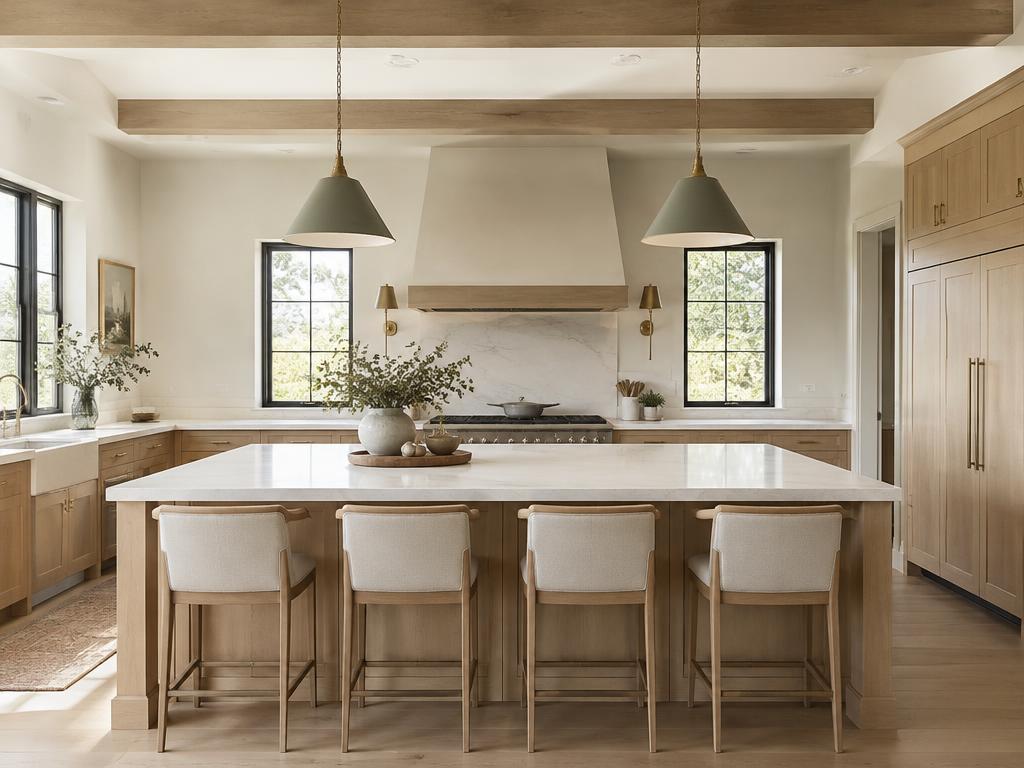
Good kitchens are organized around work zones — prep, cooking, cleanup and storage — with clear paths between them.
Cabinetry usually represents a large share of a kitchen budget, so it's worth planning storage carefully. Our custom cabinetry and countertops page goes deeper into construction and material choices.
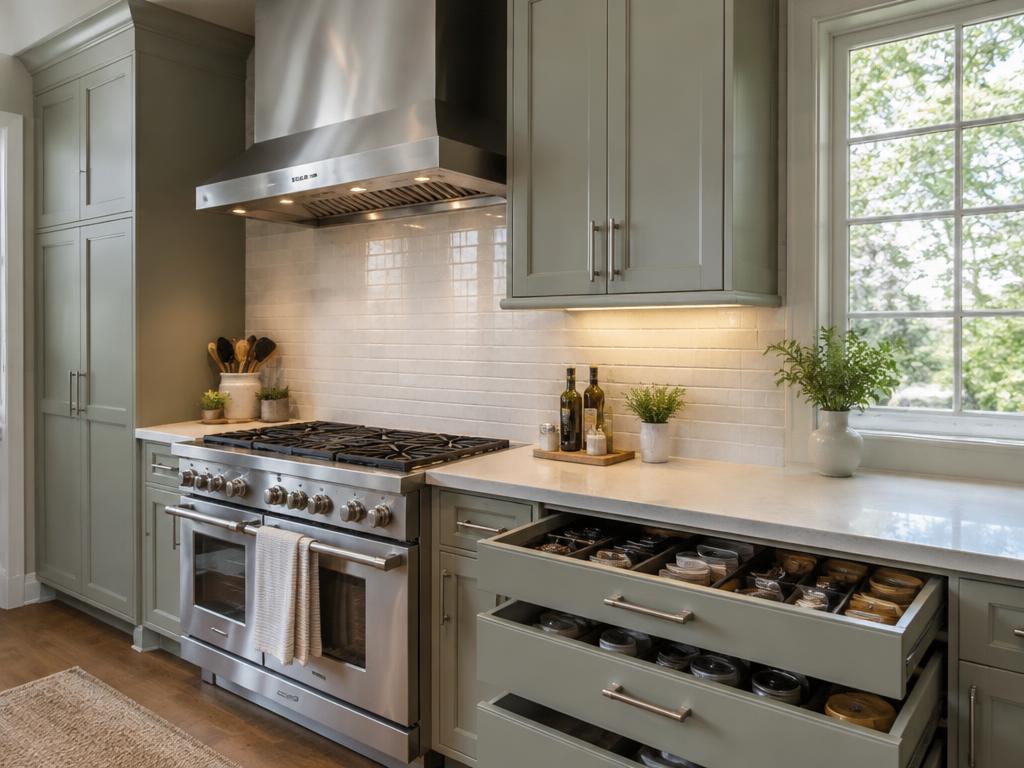
These systems are planned early because they affect electrical, gas and duct routing behind walls and ceilings.
AAA All America Affordable Construction and Remodeling Inc. manages the agreed construction process, including applicable permit coordination, inspections, project management, subcontractor coordination, quality oversight, warranties and project completion. BH Signature personally reviews homeowner inquiries and introduces relevant project details to the identified licensed contracting partner, which handles construction planning and delivery.
Walk the space, discuss how you cook and gather, and set a budget range and priorities.
Develop the layout and choose cabinets, countertops, fixtures, lighting and appliances.
Submit plans where required and order long-lead items such as cabinetry.
Remove the old kitchen and update framing, plumbing, electrical and ventilation, followed by inspections.
Install cabinets, countertops, backsplash, fixtures and appliances, then complete a final walk-through.
Responsibilities depend on the agreed project scope and contract. Permit approval rests with the relevant authorities; warranty coverage and terms are confirmed for your project. Completion timing depends on the work, site conditions and required approvals, not a promised date.
| Partial refresh | Complete renovation | |
|---|---|---|
| Typical scope | Countertops, backsplash, fixtures, paint, some cabinets | New layout, cabinets, surfaces, lighting, appliances |
| Layout | Stays the same | Can be reconfigured |
| Walls, plumbing, electrical | Little or no change | Often moved or upgraded |
| Permits | May not be needed for cosmetic work | Usually required |
| Disruption | Shorter | Longer — plan for a temporary kitchen |
| Material | Strengths | Considerations |
|---|---|---|
| Quartz (engineered) | Consistent look, non-porous, low maintenance | Use trivets for hot pans |
| Granite | Natural variation, heat resistant | Periodic sealing |
| Marble | Classic appearance | Etches and stains more easily |
| Porcelain slab | Thin profile, heat and stain resistant | Edge details are more limited |
| Solid surface | Seamless, repairable | Less heat resistant |
Costs depend on the size of your kitchen, layout changes, cabinetry, materials, utilities and required permits. The licensed contractor can review your goals and existing conditions before providing a project-specific estimate.
Cosmetic updates often don't, but moving walls, plumbing, gas or electrical work usually does. Requirements are set by your city's building department.
Often, yes. Keeping sink, range and appliance locations reduces plumbing and electrical work and is a common way to focus the budget on finishes.
Many households set up a temporary kitchen with a refrigerator, microwave and small sink area elsewhere in the home during construction.
If other rooms will be updated soon, planning together as a whole-home remodel can keep finishes consistent and reduce repeated disruption.
Considering this home improvement? Tell BH Signature what you have in mind. The licensed contractor can then discuss your property, project scope, consultation, and estimate directly with you.
Request Your Free EstimateFree estimates are provided by the licensed contractor, AAA All America Affordable Construction and Remodeling Inc..