
Bedroom & suite additions
New bedrooms or primary suites with a bathroom and closet.
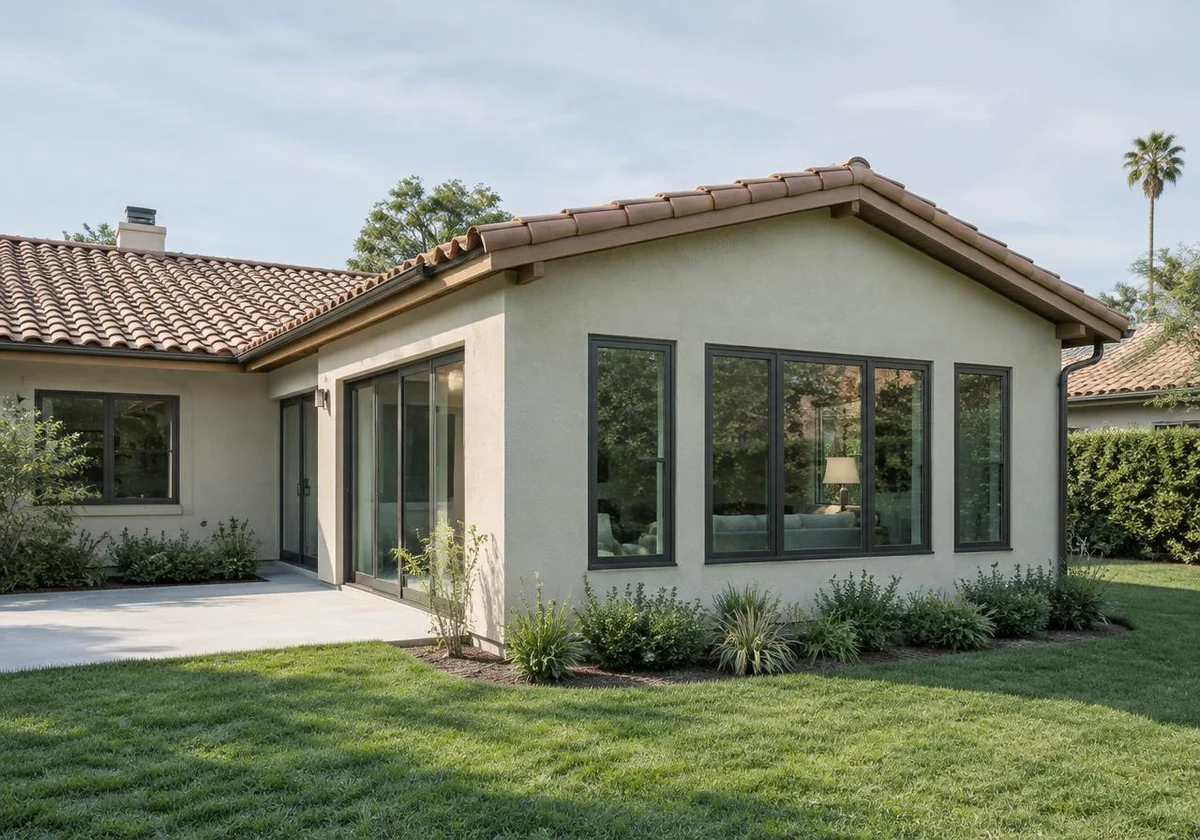
A room addition or extension adds space where your family needs it most, designed to blend with the existing roofline, finishes and character of your home.
Planning a project like this? Share a few details for a free estimate.
Request a Free EstimateA room addition expands the main home outward on the same level. When the lot has no room to grow, a second-story addition builds up instead; when you want a separate dwelling, an ADU may fit better.
New rooms often open to the yard through sliding or folding patio doors, connecting the addition to the outdoor living space.
New bedrooms or primary suites with a bathroom and closet.
Bumping out kitchens, family rooms or dining areas for more breathing room.
Rooflines, windows, stucco and finishes matched to the existing home.
Sliding or folding doors that open the new space to the yard.
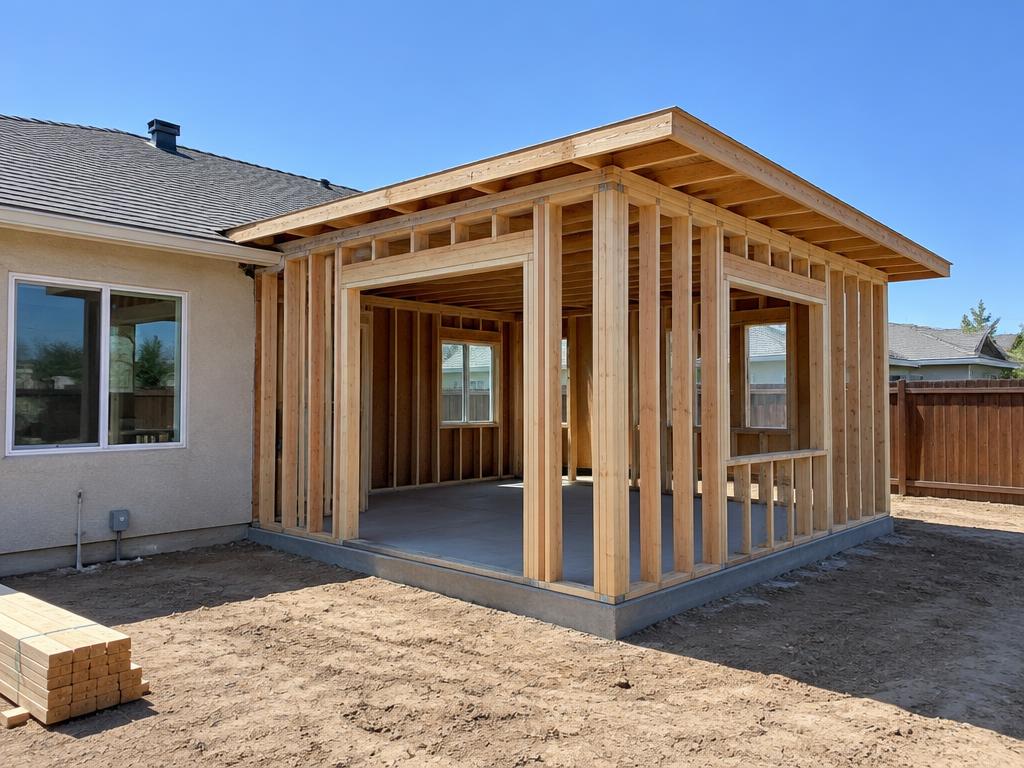
The best additions look like they were always there. That depends on how the new structure ties into the old one.
Southern California additions are designed for seismic and wind loads, and an engineer typically prepares the structural plans.
An addition should improve how the whole house flows, not just add square footage.
Zoning decides how far you can build out; that's why some homeowners choose a second-story addition instead.
AAA All America Affordable Construction and Remodeling Inc. manages the agreed construction process, including applicable permit coordination, inspections, project management, subcontractor coordination, quality oversight, warranties and project completion. BH Signature personally reviews homeowner inquiries and introduces relevant project details to the identified licensed contracting partner, which handles construction planning and delivery.
Check setbacks, lot coverage, utilities and goals to confirm an addition fits.
Develop architectural and structural plans, energy documentation and soils reports if needed.
Submit to your city or county and respond to plan-check comments.
Build the foundation and framing, then connect the roof and open into the existing home.
Extend utilities, insulate, finish interior and exterior, and pass final inspection.
Responsibilities depend on the agreed project scope and contract. Permit approval rests with the relevant authorities; warranty coverage and terms are confirmed for your project. Completion timing depends on the work, site conditions and required approvals, not a promised date.
Additions require design, structural engineering and permit approval. Rules on setbacks and lot coverage vary by city.
| Room addition | Second-story addition | ADU | |
|---|---|---|---|
| Uses yard space | Yes | No | Usually |
| Part of main house | Yes | Yes | No — separate dwelling |
| Structural scope | New foundation and roof tie-in | Evaluation of existing foundation and walls | New foundation or garage conversion |
| Best when | The lot has room to expand | The lot is tight | You want independent living space |
Compare options on our ADUs & home additions page.
Setbacks, lot coverage and easements determine available space. A feasibility review of your property and local zoning answers this before design begins.
That's the goal. Rooflines, floor heights, stucco or siding, windows and trim are planned to blend the addition with the original structure.
Almost always. Foundations, beams and seismic bracing for additions are typically designed by an engineer for permit submittal.
Often yes, since much of the work happens outside the existing house. The disruption increases when the wall between old and new is opened.
Considering this home improvement? Tell BH Signature what you have in mind. The licensed contractor can then discuss your property, project scope, consultation, and estimate directly with you.
Request Your Free EstimateFree estimates are provided by the licensed contractor, AAA All America Affordable Construction and Remodeling Inc..